
138-Foot Superyacht Debuts Rare Two-Deck Bow Owner’s Terrace
The 42-meter vessel shifts owner accommodations to the bow, pairing a two-deck terrace with a beach club and dual salons.
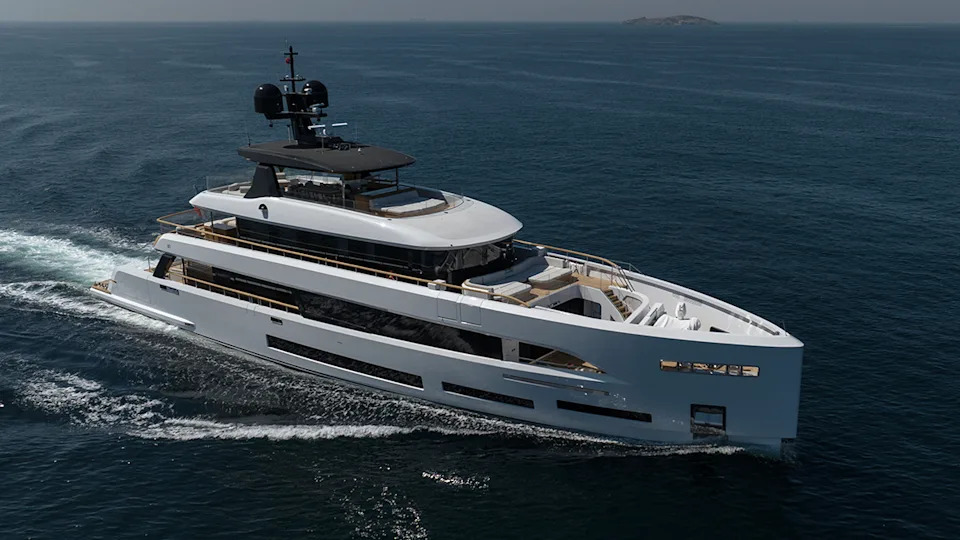
A 138-foot superyacht has introduced a layout rarely seen in the sub-50-meter class: a two-deck owner’s terrace positioned entirely at the bow. The configuration breaks from decades of naval architecture convention that typically reserves the forward section for crew quarters, anchor machinery, or storage, pushing the master stateroom to the main deck amidships or aft.
Vessels measuring 138 feet, or roughly 42 meters, occupy a critical threshold in the yachting industry. They are large enough to require full commercial classification and professional crew management, yet small enough to access harbors and marinas that remain closed to megayachts exceeding 60 meters. By dedicating the entire forward volume across two levels to the owner, the design sacrifices traditional interior volume allocation to maximize private exterior space — a priority that has accelerated among buyers since the early 2020s.



Forward-facing terraces present distinct engineering challenges compared to aft decks. The bow absorbs the highest hydrodynamic loads during transit, requiring reinforced structural framing and specialized drainage systems to prevent water pooling in heavy seas. Wind deflection also dictates the geometry of any forward superstructure. Naval architects must carefully sculpt the terrace bulkheads to reduce drag and noise without compromising usable square footage.
Beyond the forward terrace, the yacht features a comprehensive suite of living spaces distributed across multiple levels. A main salon anchors the primary entertaining area, while an upper deck salon provides elevated sightlines. The owner’s accommodation block includes a dedicated suite, an en suite bathroom, and a private office, reflecting the post-pandemic demand for fully equipped remote workspaces aboard luxury vessels.

The aft section mirrors the scale of the bow with its own multi-level arrangement. Aft decks lead down to a beach club, a feature once exclusive to yachts over 200 feet but now routinely engineered into 40-meter hulls through fold-down transom platforms and hydraulic swim extensions. An aft lounge and pool complete the stern configuration, offering a sheltered alternative to the exposed forward terrace when the vessel is underway.

This dual-terrace approach — commanding both the extreme bow and the full aft — signals a broader shift in how shipyards market 138-foot platforms. Rather than competing solely on gross tonnage or top speed, builders are prioritizing spatial variety and privacy separation between owners and guests.

The global order book for yachts between 40 and 50 meters remains highly active heading into late 2026, driven by buyers upgrading from smaller production boats who want custom-level amenities without the operational footprint of a full megayacht. Shipyards across Italy, the Netherlands, and Turkey continue to push the boundaries of general arrangement plans in this size bracket, testing how much exterior real estate can be carved out of a fixed waterline length.


Current brokerage listings and shipyard delivery schedules confirm that forward owner’s terraces are transitioning from one-off custom requests to standardized options offered by several European builders operating in the 40-to-45-meter segment.