
Mughal Arches and Green Tile Define Fariha Nasir’s Bathroom
A Houston designer preserved her plumbing footprint while introducing Mughal-inspired arches and unlacquered brass to a primary suite overhaul.
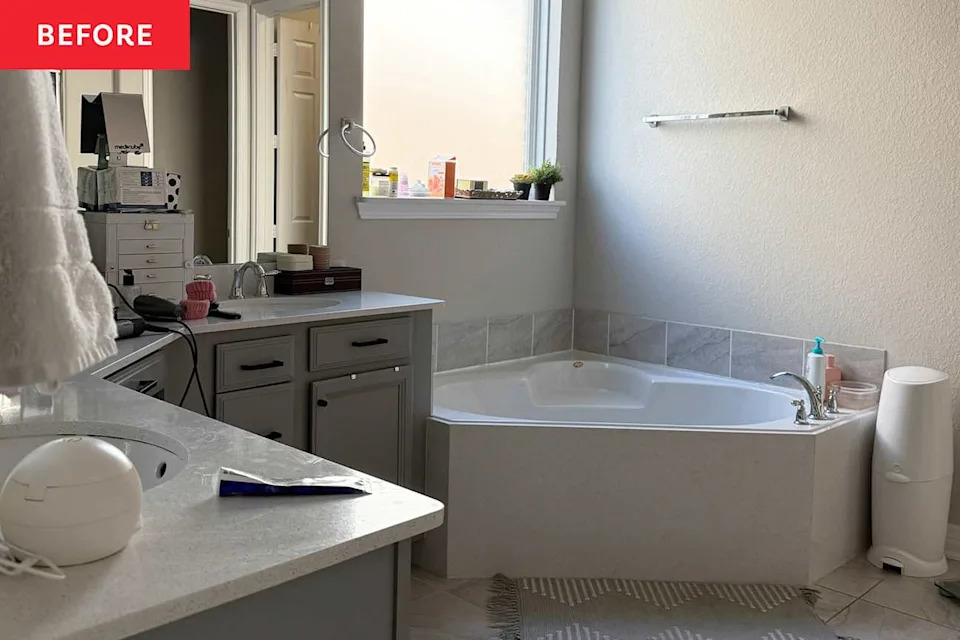
Fariha Nasir spent seven years avoiding her own bathroom. The Houston-based designer and host of the Magnolia Network renovation series Problem Spaces finally gutted the room and its adjoining walk-in closet, completing the overhaul just before the launch of her debut book, Home, Improved: Transform Your Home With Easy DIY.
The renovation strategy relied on preserving the existing plumbing footprint for the shower and toilet to control costs while eliminating two specific layout failures: a cramped corner vanity configuration and an oversized corner bathtub. Nasir relocated the double vanities to a single wall and replaced the built-in tub with a freestanding cast iron model. Positioning the new tub required precise mathematical templates to align drainage holes and the floor-mounted filler before either fixture arrived on site, a high-risk phase in any bathroom remodel where rough-in measurements must be exact without the physical fixtures present for verification.
South Asian architectural traditions drove the material selections. Born in Pakistan and raised in the coastal city of Karachi, Nasir centered the design around the three-point arch, a structural motif rooted in Mughal architecture that historically defined mosques, palaces, and gateways across the Indian subcontinent from the 16th through 19th centuries. She echoed this geometry using Rejuvenation Howell Metal Mirrors above the vanity and repeated it in the custom arched opening of the glass-enclosed shower stall.

Inside the shower, glossy Aloe green ceramic subway tile from Bedrosians covers the walls, framed by a double-stripe pencil trim border and unlacquered brass plumbing fixtures. Unlacquered brass develops a natural patina over time as the raw metal oxidizes, shifting from bright gold to a deeper, mottled bronze—a deliberate aging process favored in traditional interiors but one that requires homeowners to accept evolving finishes rather than static polish. Brazilian slate tile from Riad covers the bathroom floor, a porous natural stone that demands sealing after installation to prevent water spotting and staining.
Rather than commissioning custom millwork, Nasir installed a prefabricated fluted vanity from Rejuvenation. Prefab bathroom cabinetry has advanced significantly in recent years, with manufacturers offering modular units that accommodate standard plumbing clearances while mimicking bespoke joinery. Her selection included customizable hardware and deep storage drawers designed to route around drain pipes, maximizing interior cabinet volume that is typically lost to plumbing infrastructure.
Finishing details introduced contrasting patterns and saturated color. Deep burgundy sconce shades anchor the vanity wall, while a handloom pinstripe wallpaper from Nasir’s collaboration with Chasing Paper lines the enclosed water closet. Mixing distinct stripe scales and warm-cool color contrasts follows a layered decorating approach common in maximalist interiors, preventing matching sets from flattening a small room visually.
The adjacent walk-in closet received full-height custom built-ins painted in olive green, extending cabinetry to the ceiling to capture storage volume often wasted above standard hanging rods. While the earthy olive tone sits opposite the cool Aloe green of the bathroom tile on the color spectrum, placing a darker, warmer green at the threshold creates a visual draw into the closet space. Dedicated shelving now houses luggage and seasonal clothing, reclaiming square footage previously lost to inefficient organization.
Nasir’s parents recently visited the finished home from Pakistan, viewing the completed project in person for the first time as she departed for her national book tour.