
12,000-Square-Foot Lake Houston Estate Lists With 11,000-Sq-Ft Garage
The Mediterranean-style compound in Harris County pairs dual kitchens and a central atrium with an 11,000-square-foot climate-controlled vehicle facility.
A sprawling residential compound in the Commons at Lake Houston master-planned community has hit the market, anchored by an 11,000-square-foot climate-controlled garage that nearly matches the footprint of the main house. The property reflects a growing trend among high-net-worth buyers who prioritize specialized automotive and storage infrastructure as much as traditional living space.
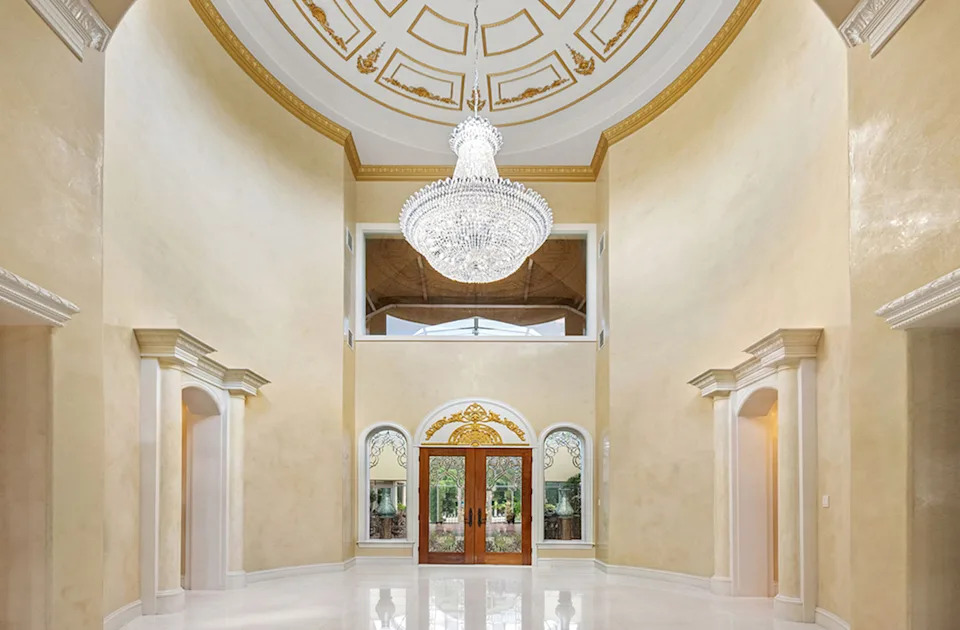
The stucco-and-terracotta-roof residence spans 12,000 square feet of interior living area. Five bedrooms, seven full bathrooms, and two powder rooms make up the primary dwelling. A central atrium serves as the architectural core, distributing natural light into surrounding corridors and gathering spaces. The entry foyer opens directly toward this central volume, establishing sightlines through the home.



Unlike standard luxury builds that allocate a few hundred square feet to vehicle storage, this estate dedicates almost its entire secondary footprint to car preservation. Climate control at this scale requires commercial-grade HVAC engineering capable of maintaining strict humidity and temperature thresholds. Collectors rely on such systems to prevent leather desiccation, rubber seal degradation, and condensation damage inside engine bays — concerns particularly acute in the humid Gulf Coast climate where Lake Houston sits roughly 20 miles northeast of downtown Houston.

Inside the main house, culinary operations are split between two distinct zones. A family kitchen handles daily meals, while a separate commercial-grade kitchen supports large-scale entertaining or private catering staff. This dual-kitchen configuration, once reserved for institutional buildings or working ranches, has become a defining feature of modern American mega-homes, allowing hosts to keep professional prep work entirely out of guests’ sightlines.


Formal and informal living areas are strictly delineated. A fireside living room and formal dining room occupy the traditional reception wing, while a family room adjoins a casual dining area for everyday use. The primary suite includes one of two dedicated primary bathrooms, offering separated grooming quarters within the same bedroom zone.


Dedicated workspace and recreation are accounted for with a private office and a game room, reflecting post-pandemic design priorities where ultra-luxury buyers demand executive-level remote work capabilities without leaving the property.


Externally, a multi-tiered stone fountain anchors a sweeping green lawn facing the Mediterranean-inspired facade. The Commons at Lake Houston community surrounds the estate, a gated enclave developed around a 500-acre reservoir originally created in the 1950s as a municipal water supply. Over the last two decades, the perimeter has transitioned into one of the most concentrated pockets of custom estate construction in Harris County, drawing executives from the nearby energy, medical, and shipping sectors who want acreage without sacrificing proximity to George Bush Intercontinental Airport.


The listing is currently active and marketed through the Robb Report real estate network.