
Why Homebuyers Are Bringing Back the Dedicated Dining Room
Survey data shows 93% of buyers want dedicated rooms for hosting as open-concept living loses appeal
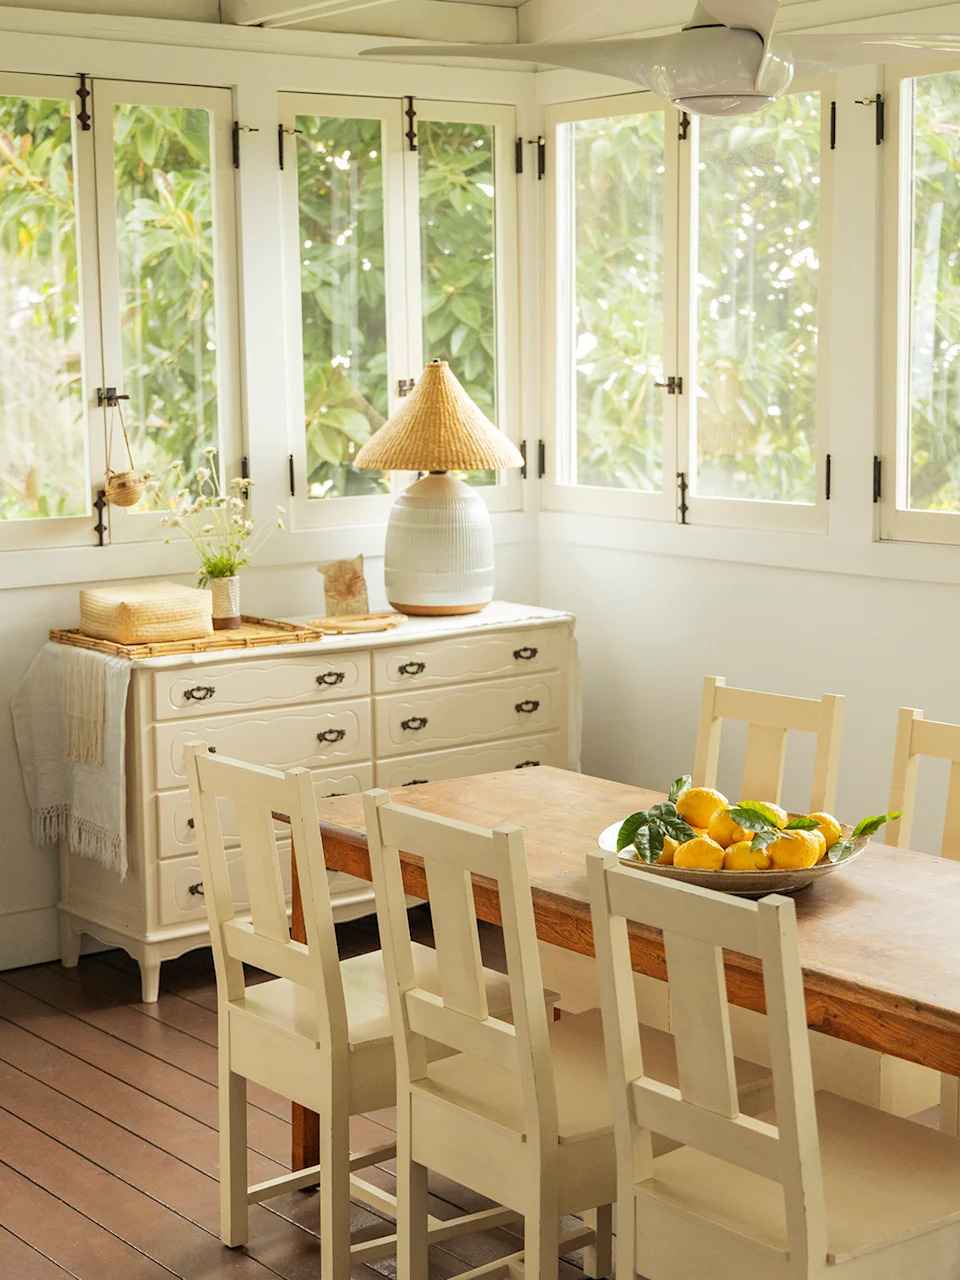
Residential floor plans are experiencing a clear pushback against the open-concept layouts that dominated modern construction for over two decades. As open kitchen-living combinations blur acoustic privacy and clutter boundaries, property shoppers are prioritizing distinct architectural rooms. A market survey conducted by Rocket Mortgage revealed that 93% of prospective buyers now seek a dedicated dining space specifically intended for entertaining, signaling a retreat from cavernous, wall-free living.
The trend marks a sharp departure from both mid-century compartmentalization and late-20th-century formal dining halls that sat idle outside of major holidays. Modern homeowners increasingly require dedicated dining rooms designed for daily utility, social hospitality, and casual gathering rather than ceremonial rigidity.


Designers navigating this architectural shift focus on high-capacity seating paired with relaxed material palettes. In the Hudson Valley residence of author Dan Pelosi, interior designer Nick Spain planned an environment structured specifically around large meal gatherings. Ample natural lighting, expressive pattern layering, and saturated color counter the traditional museum-like atmosphere of formal dining, inviting guests to remain at the table long after meals conclude.

Enclosed perimeters also unlock dramatic decorative treatments that feel overwhelming in continuous, open-concept footprints. Inside designer Brett Heyman’s former Manhattan residence, deep botanical prints, rich fauna motifs, and curated art spans create an enveloping twilight setting tailored for extended dinner parties. Defined walls allow homeowners to introduce moodier color palettes without clashing against adjacent daytime prep areas.

Entertainment functionality increasingly relies on standalone hospitality stations integrated directly into the millwork. For writer-producer Meredith Chin’s Spanish-style residence, designer Mat Sanders converted an architectural wall niche into a dedicated bar, fitting custom fluted-walnut cabinetry, glass display shelving, and an integrated sconce. Situating beverage storage inside the dining area eliminates constant foot traffic back into the kitchen, preserving the room’s distinct atmosphere.

Preserving original architecture provides historic homes with structural personality often erased by whole-floor demolitions. Renovating a Victorian home in Vermont, designer Sara Manning opted against removing structural walls or creating contemporary open sightlines. Instead, artist Anne Meredith installed a hand-painted floral mural across the existing dining walls, utilizing historic Josef Frank patterns to turn preservation into a visual anchor.

Flexible lounge seating expands how long these rooms stay occupied. In designer Clare Vivier’s Los Angeles Craftsman, soft white finishes maximize natural light while an adjustable chaise lounge borders the main table. Providing lie-flat seating inside the entertaining zone allows guests to transition smoothly from dining to reclining without fragmenting the party across different floors.

Multi-purpose zoning rounds out modern floor plan adaptations. Brit Ashcraft introduced casual reading chairs and accessible game storage into her Hudson Valley dining room, creating a flexible hub where casual card rounds, Yahtzee games, and shared dinners replace television-centric evening routines.