
Under-Stairs Closet Becomes Custom Reading Nook in DIY Remodel
Homeowners divided a 200-square-foot entryway closet into a custom reading alcove, office space, and hidden dog room.
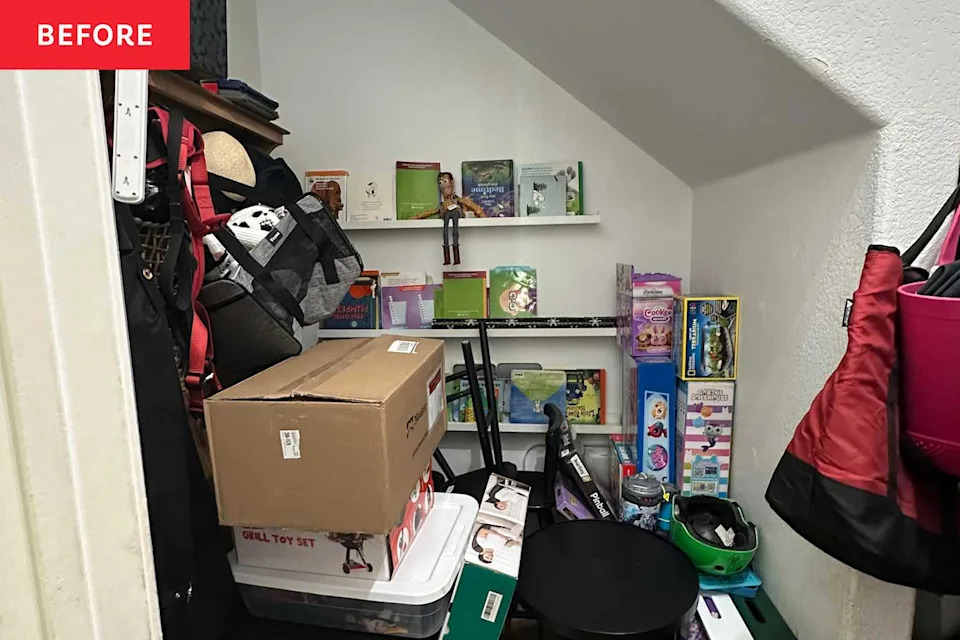
Homeowners converting dead space beneath staircases are increasingly treating these awkward architectural voids as opportunities for custom built-ins rather than settling for standard closet shelving. For Crystal Ransons and her husband Scott, a 200-square-foot storage room adjacent to their entryway demanded a more ambitious approach after cycling through multiple failed configurations since they moved into their 2005-built house.
The couple executed a full DIY renovation that stripped the room down to its framing, ultimately dividing the footprint into three distinct zones: a reading nook tucked directly under the stairs, a home office area, and a dedicated space for their dog. Because the room sits immediately off the main entryway, standard drywall and paint would have left a blank, uninviting sightline for guests. The solution required structural carpentry, electrical rough-in work, and custom cabinetry built entirely by the homeowners without hiring contractors.


Early-2000s tract homes frequently feature oversized closets near primary entrances designed purely for utility, often finished with basic carpeting and minimal lighting. Ransons removed the original brown carpet, replacing it with flooring that matched the rest of the home’s hard surfaces. She also widened the existing doorway into a cased opening, eliminating the door entirely so the renovated interior functions as an architectural focal point rather than a hidden utility space. Running new electrical lines allowed the installation of dedicated outlets and hardwired lighting, a necessary step when converting a former closet into a habitable room where people spend extended time reading or working.


The reading nook itself relies on a custom-built storage bench topped with a cushion Ransons sewed herself. Wide beadboard paneling covers the back wall, adding texture that contrasts with the flat drywall typical of modern construction. She painted the bench, cabinets, and beadboard in Sherwin-Williams’ Urbane Bronze, a deep, warm gray-green that has become a staple in contemporary farmhouse and transitional interiors for anchoring smaller spaces without making them feel closed in. Swing-arm antique brass wall sconces provide directed task lighting for reading, avoiding the harsh overhead glare common in converted closets.


Cabinets flanking the bench include adjustable shelving, allowing the storage configuration to change as needs shift. A faux fireplace installed on the bottom shelf serves as a visual anchor. While electric fireplaces require dedicated circuits and ventilation clearances, faux mantels offer the architectural weight of a hearth without the electrical load or building code complications associated with heat-generating appliances in tight enclosures.
For homeowners lacking advanced carpentry skills, modular cabinet systems offer a viable alternative to framing custom built-ins from raw lumber. Adapting stock cabinetry — often referred to in the DIY community as IKEA hacks — allows builders to achieve a fitted look using pre-manufactured boxes, adding only custom face frames, trim, and baseboards to bridge the gaps between the units and the surrounding walls.


Construction of the reading alcove revealed previously inaccessible square footage directly beneath the stair stringers. Ransons plans to enclose this newly discovered cavity as a hidden dog room, maximizing the irregular geometry that typically goes wasted in under-stair renovations. The remaining portion of the 200-square-foot room is currently being fitted with a built-in desk and hutch to complete the home office zone.

The reading nook and entryway transformation are structurally complete. Fabrication of the built-in desk and hutch remains underway as the final phase of the multi-zone remodel.