
Historic Home Office Makeover Uses Bold Green Trim to Solve Awkward Architecture
Bold trim color solves slanted ceilings while semi-custom cabinetry keeps costs below bespoke millwork
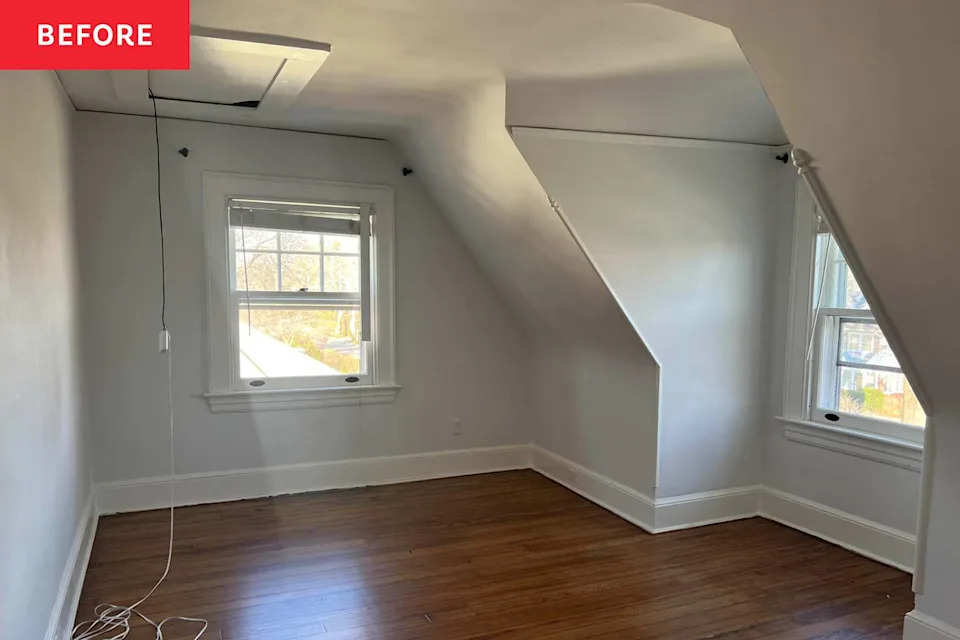
The shift to remote work has turned neglected spaces in older homes into prime real estate for functional offices, but 120-year-old houses rarely cooperate with modern needs. In a Dutch Colonial outside Amsterdam, interior stylist Brielle Tolmeijer faced a room defined by slanted ceilings, uneven floors, and decades of deferred maintenance — what she called a “sad, forgotten room” on her Instagram account @brielle_interiors.
Rather than fight the architecture, Tolmeijer used Farrow & Ball’s “Yeabridge Green” on every vertical and horizontal trim surface — doors, windowsills, picture-rail molding, and the sloped ceiling itself — while keeping walls in the creamy neutral “Au Lait.” The technique, which reverses the typical wall-trim color relationship, draws the eye upward and turns the room’s quirks into deliberate design moments. Farrow & Ball’s matte finish on the ceiling trim cost roughly $110 per gallon, a premium that Tolmeijer said delivered depth impossible with standard latex.
Storage drove the budget’s largest line item. Custom millwork was financially out of reach, so Tolmeijer contracted Definitive Closets for semi-custom cabinetry painted to match the “Au Lait” walls. The system includes hanging file rails, a pull-out printer drawer, and adjustable shelving priced at approximately €3,500 installed — roughly 40% less than fully bespoke joinery. Brass hardware ties the storage to vintage lighting fixtures sourced from Dutch architectural salvage yards.

The furniture mix illustrates a practical approach to historic-scale rooms. A Walmart drafting table ($189) anchors one wall under a brass task lamp, while a motorized standing desk occupies the window bay for daylight access. An antique rattan chair reupholstered in coral Schumacher fabric ($45/yard) introduces pattern without competing with the green trim. Tolmeijer pieced leftover fabric swatches into a floor cushion, eliminating waste and adding a seating option for client consultations.
Renovating a pre-1900 structure introduced hidden costs. Lead-paint encapsulation on original windows added two days of prep work. Uneven subfloors required self-leveling compound before the original wide-plank pine could be refinished. The attic access hatch — a code-required fire escape route — was integrated into the cabinetry design with a removable panel, preserving egress without breaking the visual line.
Color psychologists note that mid-tone greens like Yeabridge (LRV 32) reduce eye strain during screen-heavy work while maintaining alertness better than darker hues. The coral accent, meanwhile, sits opposite green on the color wheel, creating a complementary vibration that prevents the palette from reading as monochromatic in low winter light.
Tolmeijer documented the six-week project in a series of Reels that collectively garnered 2.3 million views, prompting Farrow & Ball to feature the room in its 2025 “Unconventional Trim” lookbook. The office now serves as both her design studio and a rental shoot location, generating enough session-fee income to offset the renovation cost within 18 months.