
Inside a Hand-Painted 1894 Victorian Home in Bristol
Architectural salvage and hand-painted murals define a deeply personal DIY renovation

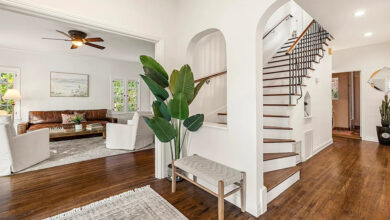
Bristol, England, has long served as a magnet for artists drawn to its relatively affordable housing stock and fiercely independent creative culture. Emelia Erland, an artist, designer, and gardener, embodies that tradition inside an 1894 Victorian property she has spent years transforming into a fully realized architectural canvas.
Unlike the typical heritage restoration projects that dominate British interior design media—where strict adherence to period-accurate paint colors and historical preservation often dictates every choice—Erland’s approach leans heavily into maximalism and personal narrative. The home functions less as a preserved time capsule of late-Victorian domestic architecture and more as a living memorial, driven by the artwork and memory of her late father.
The renovation was executed on a constrained budget, forcing Erland and her mother to act as their own general contractors and primary laborers. This financial limitation dictated the material palette. Rather than purchasing new fixtures, the pair relied entirely on architectural salvage, a practice deeply rooted in the UK’s robust reclamation industry. Salvage yards across Britain supply everything from original cast-iron radiators to Georgian moldings, allowing renovators to source historically appropriate materials at a fraction of retail cost. Erland utilized this network to install reclaimed timber, antique fireplaces, salvaged windows, and vintage furniture throughout the rooms.

Hand-painted murals and bold color blocking replace standard commercial wallpaper and neutral emulsion paints. These intricate wall treatments serve as the primary vehicle for integrating her family’s artistic traditions directly into the structural envelope of the house. The kitchen itself was built by hand, bypassing the standardized modular cabinetry systems that define most modern British kitchen renovations.
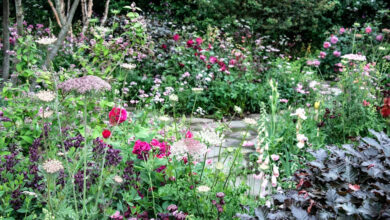
Victorian terraced houses built in the 1890s typically feature narrow footprints and small rear courtyards originally designed for coal storage and utility access. Erland converted her tiny outdoor space into a densely planted garden anchored by custom winding brick planters and climbing greenery. A prominent mural dedicated to her father anchors the exterior, blurring the boundary between the cultivated garden and the painted interior.
A loft studio occupies the upper reaches of the property, providing a tucked-away workspace separated from the highly decorated living areas below. Converting attic spaces in 1890s homes frequently requires reinforcing original roof timbers to meet modern load-bearing standards, a necessary structural intervention when adapting historic residential buildings for active daily use as studios or offices.
Bristol’s broader reputation as a center for street art and unconventional design—bolstered by figures like Banksy and a thriving community of independent makers—provides the civic backdrop for properties like Erland’s. The city’s Victorian housing stock, particularly in neighborhoods like Clifton, Redland, and Southville, remains highly sought after by creatives willing to undertake labor-intensive restorations.
The property dates to 1894, placing its original construction during the final decade of Queen Victoria’s reign, a period characterized by ornate detailing, high ceilings, and complex floor plans that offer distinct advantages for adaptive reuse.