
Peach-Hued 4,200-Square-Foot Hillside Estate Hits the Market
Multi-level property features dual street entrances, stained-glass details, and a river-rock soaking tub
A multi-level hillside residence defined by peach-hued stucco and dual street access has entered the luxury real estate market, offering buyers a rare combination of privacy and architectural character. The property spans approximately 4,200 square feet configured across five bedrooms and five bathrooms.
Hillside estates with separate front and rear street entrances remain uncommon in most U.S. residential markets. This configuration typically indicates a steeply graded lot where the main living areas align with one elevation while garaging or secondary structures sit at another. On this property, a two-car garage connects directly to the rear entrance, allowing residents and guests to arrive without navigating the primary driveway.



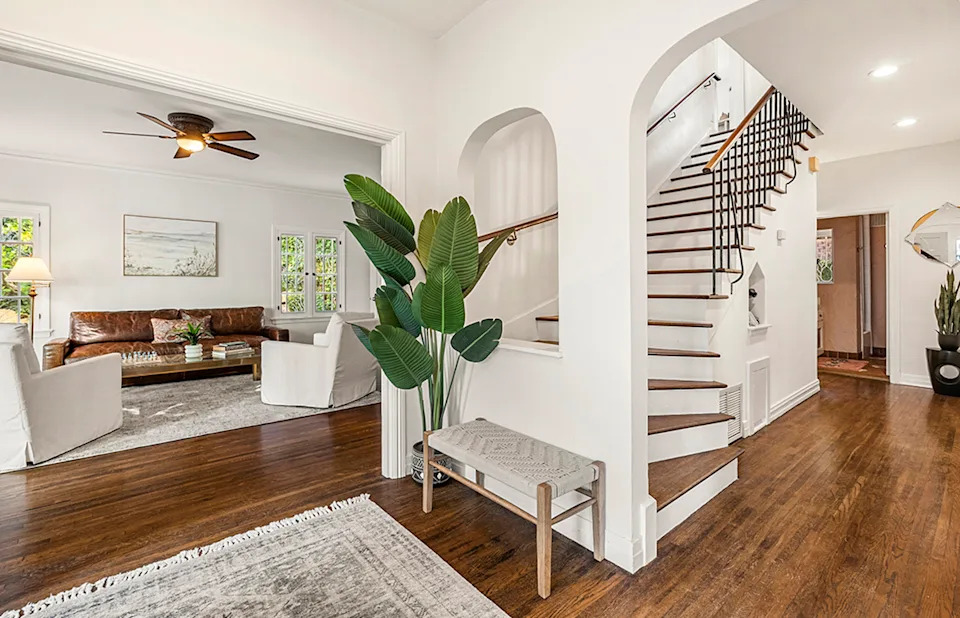
Inside, a hardwood-clad entry foyer with arched openings establishes the home’s traditional foundation before opening into a fireside living room. An adjacent family room features a built-in hutch with glass cabinetry and direct access to an outdoor patio surfaced in red brick. Homes of this footprint frequently separate formal entertaining spaces from daily living areas, a layout strategy that gained prominence in American residential architecture during the late 20th century as open-concept floor plans began competing with defined room boundaries.


The formal dining room incorporates French doors flanked by stained-glass sidelights, a detail that requires specialized preservation. Stained glass in residential settings often dates to specific renovation periods or original craftsmanship that can influence both insurance appraisals and historical designation eligibility.

Kitchen renovations have introduced modern stainless steel appliances while retaining an eat-in format. A breakfast nook includes built-in banquette seating, maximizing space efficiency in a room that anchors the home’s daily function.


The primary suite extends beyond standard sleeping quarters. Its bathroom centers on a freestanding oval soaking tub installed over a bed of river rocks. This type of installation demands specific structural reinforcement beneath the flooring to support the combined weight of the stone base, water volume, and occupant load — a critical inspection point for prospective buyers evaluating older hillside foundations.


A separate flexible space is positioned to function as a private office, reflecting sustained buyer demand for dedicated remote-work environments within luxury properties. Additional accommodations include multiple guest bedrooms distributed across the floor plan.


Outdoor amenities leverage the property’s topography. A freeform pool and spillover spa are wrapped by a tiled sundeck, accompanied by an elevated lounging deck that takes advantage of the grade change. Landscaping includes dense ivy coverage and mature trees shading a graveled terrace overlooking the main structure.


Maintaining mature vegetation on sloped terrain serves a functional purpose beyond aesthetics. Deep-rooted trees and ground cover like ivy play a measurable role in soil retention and erosion control, factors that local municipalities increasingly evaluate during property transfers in landslide-prone zones.

The listing is currently active with full property disclosures and pricing available through the representing brokerage.