

Echelon Studios Hollywood: Inside the $450M Vertical Soundstage Complex Opening Amid Production Downturn
Five-stage facility stacks traditional lot functions onto 5 acres with vibration-isolated parking and rooftop creative bungalows
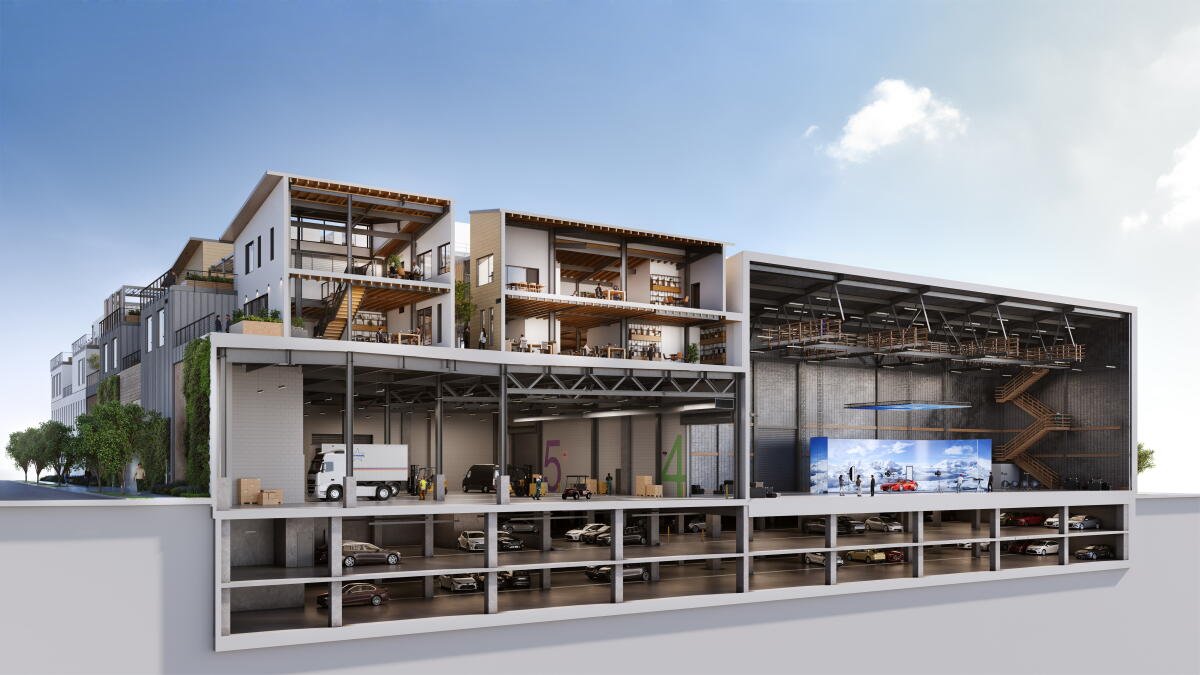
A $450 million vertical film production facility is nearing completion on Santa Monica Boulevard, introducing a dense, multi-story studio model to a Los Angeles market currently experiencing its sharpest contraction in decades. Echelon Studios Hollywood, scheduled to open in early 2027, replaces a former Sears department store with five soundstages, mill shops, and executive bungalows stacked within a single structure rather than spread across a traditional backlot.
The project arrives as Southern California faces a significant production deficit. FilmLA reported that feature film shoots in the region dropped 20% year-over-year in the second quarter of 2026, while television production fell 30%. Despite these headwinds and the migration of projects to lower-cost jurisdictions, developer David Simon’s BARDAS Investment Group is betting that modernized, centrally located infrastructure can retain tenants who prioritize proximity to talent pools and post-production ecosystems over raw square footage.
Architect Andrew Wright of RIOS designed the complex to compress the functional footprint of a 10-acre studio onto a 5-acre urban parcel. This vertical integration required solving complex acoustic engineering challenges rarely encountered in horizontal campus designs. The facility includes parking for more than 1,000 vehicles directly beneath active soundstages, a configuration typically avoided due to vibration risks. Builders utilized layered insulation, specialized drywall, and thick concrete slabs to acoustically isolate the stages from vehicular movement below, ensuring recording environments meet industry standards despite the subterranean traffic.


Operational flow within the building mimics the separation found on traditional lots through a system of independent circulation cores. Dedicated elevators and ramps allow distinct user groups to navigate the facility without intersection. Talent and executives can access rooftop amenities or screening rooms without traversing active loading docks or mill spaces, preserving both security and workflow efficiency in a high-density environment.
The rooftop level features a cluster of landscaped bungalows offering views of the Hollywood Sign, Griffith Observatory, and downtown Los Angeles. These structures serve as a functional nod to historic studio typologies where low-cost dressing rooms evolved into premium creative sanctuaries. In the current market, such amenity-rich workspace is positioned to attract showrunners and producers seeking privacy and prestige that generic office conversions cannot provide.
Echelon’s launch strategy relies heavily on evolving fiscal incentives. Expanded California state tax credits and a pending federal filming incentive are expected to offset the cost differential between Los Angeles and competing regions like Georgia or New Mexico. Studio operations head Jamie Crosbie has framed the current market downturn as a recalibration period that eliminates speculative excess, potentially creating sustainable demand for high-quality facilities as streaming platforms stabilize their content spend.
BARDAS is simultaneously advancing a $600 million renovation of the nearby Echelon at Television Center on Romaine Street, a site formerly occupied by Technicolor and Metro Pictures Corp. Combined with Simon’s previous redevelopments of Columbia Square and On Vine, these projects represent a concentrated capital investment aimed at upgrading Hollywood’s aging production inventory. Potential tenants are currently touring the uncompleted Echelon Studios Hollywood site, with leasing discussions underway ahead of the projected opening.