
London Townhouse Hides Budget Limits Behind Bespoke Details
Designer Adam Knight avoided moving electrics and structural changes to fund custom details in a north London home.
A four-storey townhouse in Tufnell Park, north London, features custom joinery and a burl wood wet bar that project high-end renovation costs. The reality is different. Designer Adam Knight of Nefarious Interiors completed the project under strict budget limits by eliminating structural changes entirely.

“For a house this size, there wasn’t as much money to play with as you might expect,” Knight said, according to Livingetc. Capital was directed exclusively toward the kitchen. Everywhere else, costs were cut.


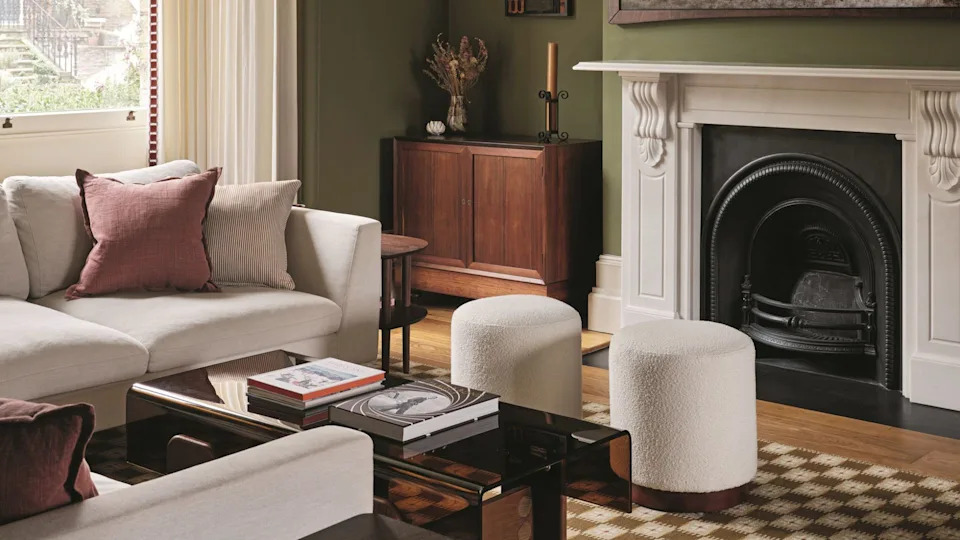
The strategy relied on retaining the home’s previous infrastructure. No electrics were moved. Existing sofas were reupholstered rather than replaced. Knight purchased bespoke cushions instead of new furniture, noting they are “much more affordable than a new couch.” Curtain fabric was sourced from a sale at Ian Mankin for £19 a meter.

British interior renovations typically consume tens of thousands of pounds in structural labor alone before decorative work begins. Avoiding that phase allowed the budget to cover an L-shaped kitchen island. “Previously, it was a large rectangular island, which was just too big. An L-shape gives you more surface area to get people around,” Knight said.
The owners are American. Their reference material drew heavily on mid-century U.S. aesthetics — brown tones pulled from vintage Americana images, olive greens selected because one matched a jacket worn frequently by the owner’s father.


Knight applied those Californian references to a British architectural shell. “It’s an aesthetic that works well in the long, tall houses we have in the UK,” he said. Green paint was used in the rooms where the family spends the most time.

The floor plan prioritizes hosting. A basement level contains a lounge, dining area, and the burl wood wet bar. Upstairs, a formal living room sits directly next to a children’s playroom. “It may seem surprising to have the playroom right by the formal living room but they didn’t need another seating area, and this meant the kids can be watched easily,” Knight told Livingetc.

Glass panels separate the dressing area in the primary bedroom without blocking light. Beading was installed around light switches to prevent them from being placed at incorrect heights — a workaround that avoided rewiring the walls.

Dining seating includes a built-in bench along the window side of the table instead of matching chairs. “It blocked the view less, and made it easier for kids to slide on and off,” Knight said.
Shop the Look

View Deal

Akino Cushion Cover – Air Force Blue
View Deal

Rowan Ikat Wine Red Rosebury Round Footstool
View Deal